

Real Estate Agent Bob Stulka

Bob Stulka REALTOR®

(740) 627-0109
Contact

Sign up to have new listings emailed daily    Sign Up   Log In

Property Search My Home Finder Contact Me My Listings

5363 Rosalind Boulevard, Powell, OH 43065

$1,650,000.00
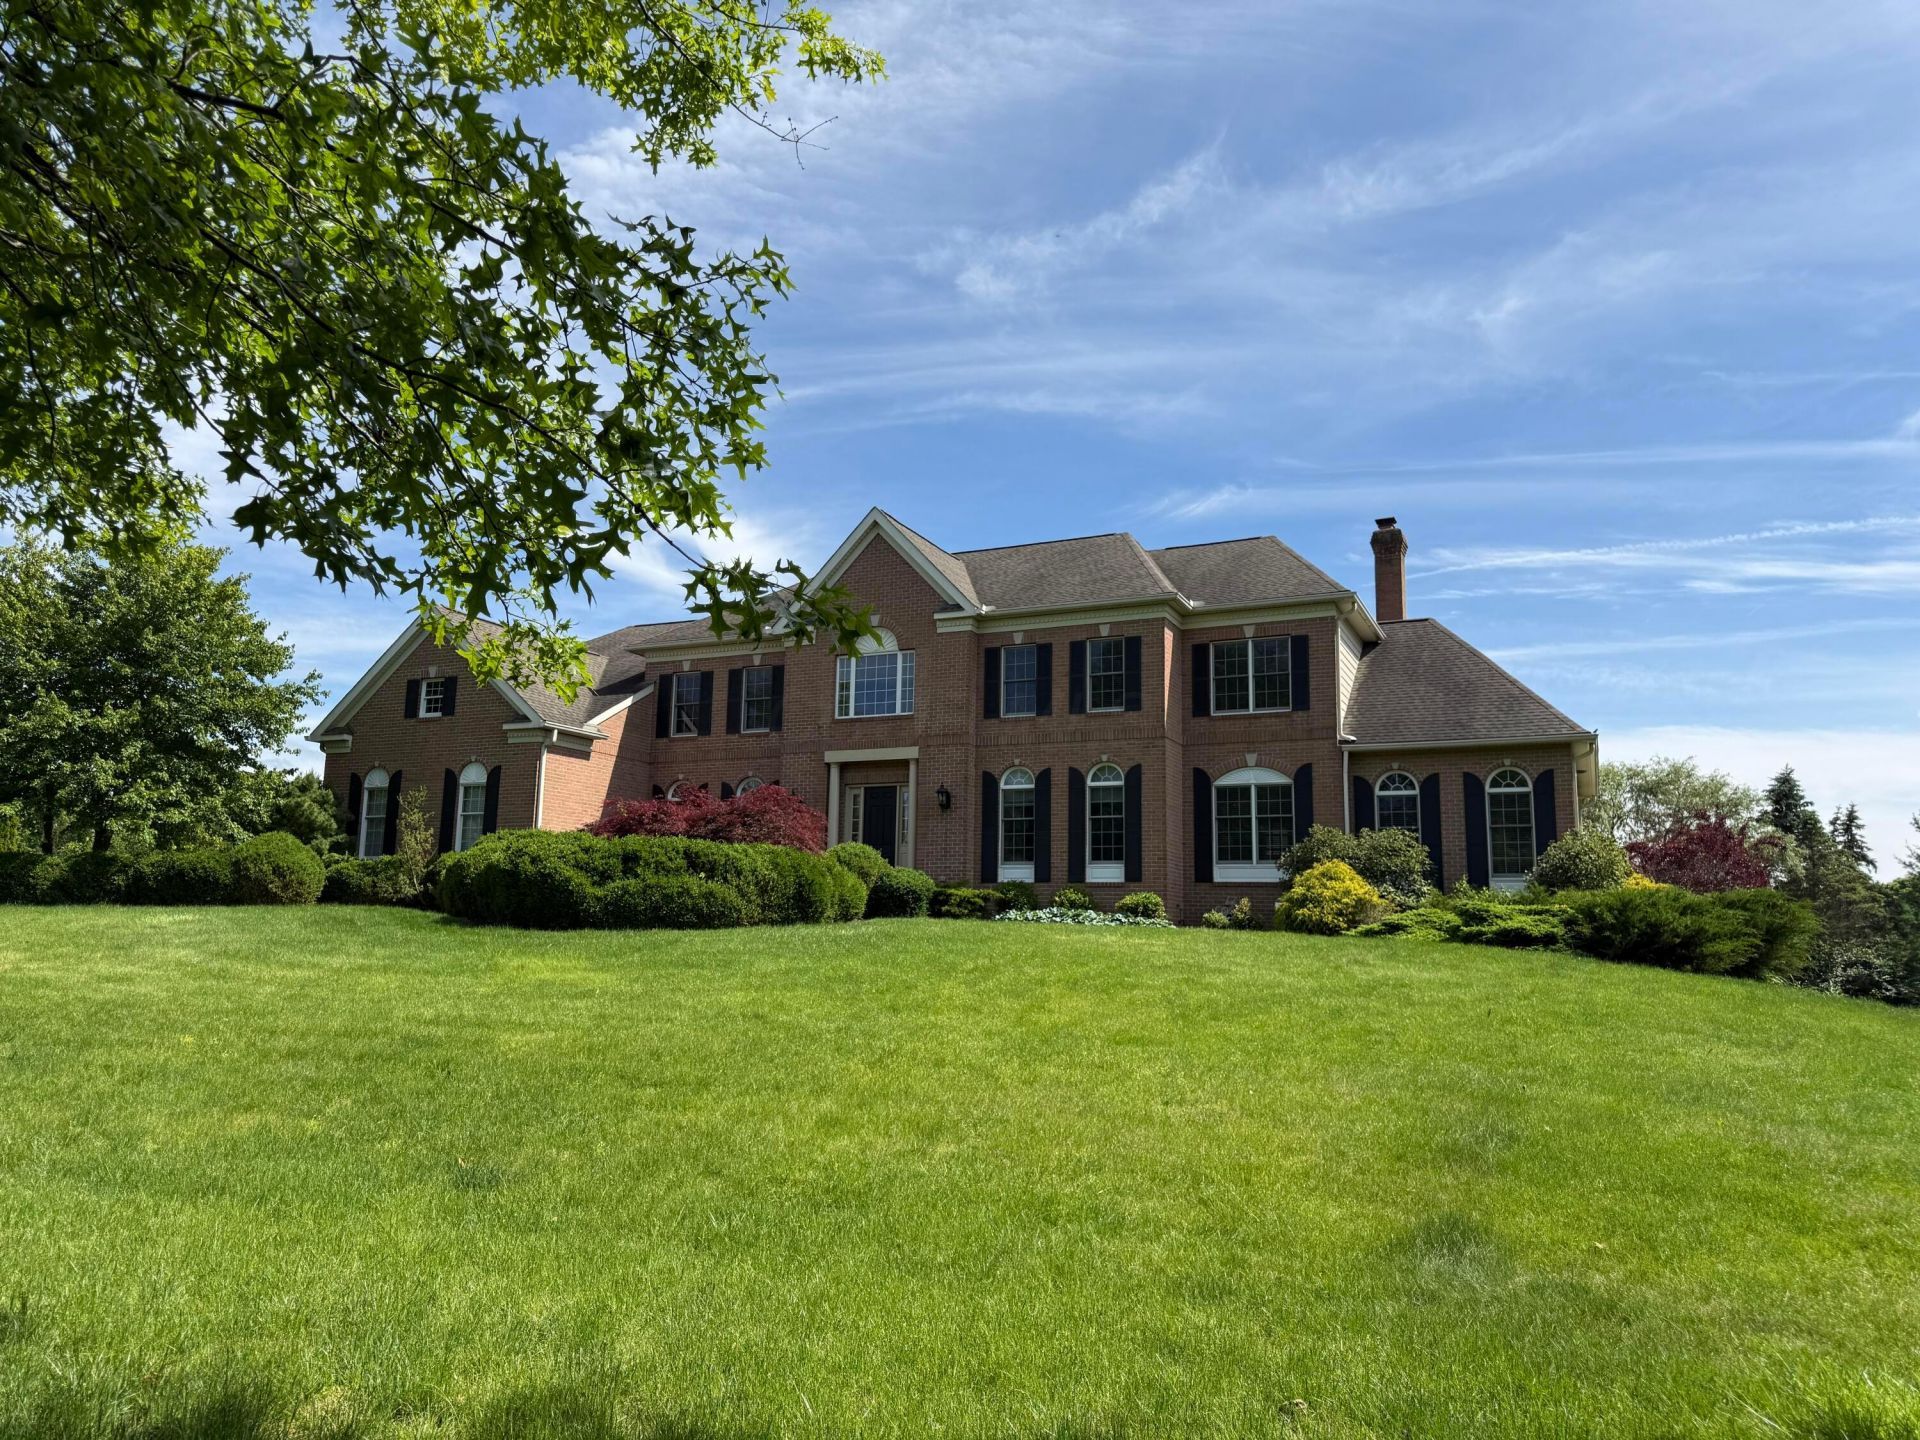
  • 5363 Rosalind Boulevard, Powell, OH 43065 Main Photo

76 Total Photos [Click to View All]

New to the Market Active
BEDS6 BATHS5 full 1 partial SQUARE FEET6,446 MLS#226025576
STATUSActive PROPERTY TYPEResidential - Single Family SUBDIVISIONTrotters Gate SCHOOLOLENTANGY LOCAL

Property Description

Located in a gated Powell community, this custom-built estate offering over 6000 sf of living space on a 1.01 acre of picturesque walkout lot. Newly updated kitchen, bath (one custom shower door to be installed), and HVAC systems. First floor features 10 ft ceilings 8 ft doors, and second floor has 9 ft ceilings. With 6 bed rooms including 2 master bedroom suites, 5 and a half bathrooms, this home has the space you are looking for. A grand front entry featuring a curved staircase connects formal living and dining spaces. The casual dining area with 2 story soaring ceiling extends the great room and kitchen. The first floor luxurious suite serves as a private retreat, highlighted by a library, a free standing tub, a walk in shower, and his and her closets. The second floor master suite features 2 massive closets with a private laundry and a sitting room, a highly functional tub and a walk in shower. The finished walkout lower level expands the home's living space with a guest suite, a family storage room or office, a home theater area, and an exercise area next to the wet bar - perfect for entertaining. Outdoors, a massive beautifully designed deck overlooks scenic landscape with mature trees! Convenient to everything! Schedule your private showing today! Agent owned.

Property Features

Property Type: Residential - Single Family
Basement: Walk-Out Access, Full
Basement: Yes
Cooling: Central Air
Days on Market: 6
Fireplaces: 1
Garage: 3 car attached
Heating: Forced Air
Home Style: Traditional
Lot Size: 1.01 Acres
Taxes: $23,485
Year Built: 2003

Feature Descriptions

Association/Condo Fee: 700
Exterior: Brick, Cement Fiber Board
Fireplace: One, Decorative, Gas Log
Flooring: Wood, Carpet, Ceramic/Porcelain
HOA: Yes
Interior Amenities: Central Vacuum
Lot Dimensions: 0
Parcel #: 319-324-02-001-000
Parking: Garage Door Opener, Attached Garage, Side Load
Windows: Insulated All

Local Schools

School District: OLENTANGY LOCAL

Listed By / Shown By

Listed By

Agency Name: OwnerLand Realty, Inc.
Agent Name: Yanzhou Niu
Agency Phone: 614-706-1115

agent picture

Shown By

Agent Name: Bob Stulka
Agent Phone: (740) 627-0109

IDX logo

Estimate Your Payment

Estimated Payment

$ 9,363.92 per month $6,925.58 Principal & Interest $1,957.08 Property Tax $481.25 Homeowner's Insurance

Change Payment Information

%
years/fixed
yearly
yearly (est.)
(Payments are an estimate and may vary by lender)
Disclaimer: All information deemed reliable but not guaranteed. All properties are subject to prior sale, change or withdrawal. Neither listing broker(s) or information provider(s) shall be responsible for any typographical errors, misinformation, misprints and shall be held totally harmless. Listing(s) information is provided for consumers personal, non-commercial use and may not be used for any purpose other than to identify prospective properties consumers may be interested in purchasing. Information on this site was last updated 07/16/2026. The listing information on this page last changed on 07/16/2026. The data relating to real estate for sale on this website comes in part from the Internet Data Exchange program of Delta Media Group MLS (last updated Thu 07/16/2026 5:12:54 PM EST) or CBRMLS (last updated Thu 07/16/2026 5:11:31 PM EST) or Knox County MLS (last updated Thu 07/16/2026 5:08:21 PM EST). Real estate listings held by brokerage firms other than Real Estate Showcase Mount Vernon may be marked with the Internet Data Exchange logo and detailed information about those properties will include the name of the listing broker(s) when required by the MLS. All rights reserved.
Privacy Policy / DMCA Notice / ADA Accessibility